
Here's our recent UPVC porch installation, from ex-display double glazed windows and doors. This worked out a fraction of the price and it can save you lots of money too.

When my parents bought their latest bungalow renovation project, there garage was separate to the property. However, it was linked with a flat roof.
So to make extra use of the space, they decided to create a porch to link them all together.
It didn't need to be something special as such as the idea is, it'll be a place to wash bikes. Note there's also a drain down there and an external tap.
How to Fit UPVC Porches
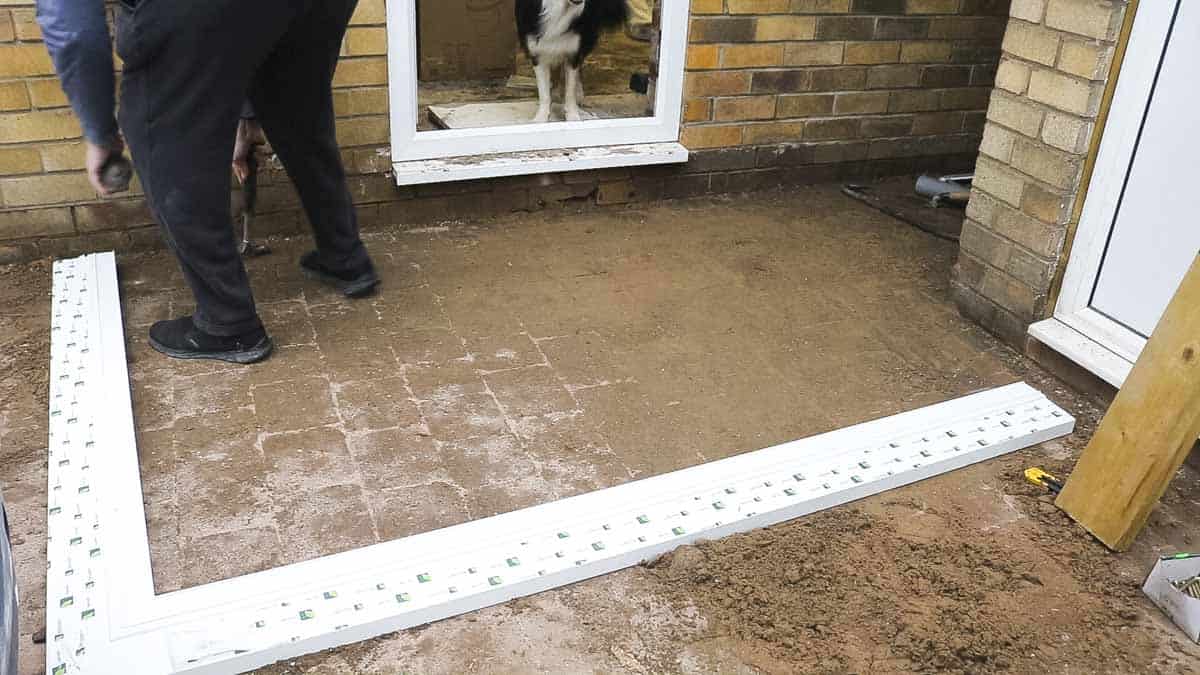
There's many ways you could prepare the ground, such as a concrete floor. But as this isn't a proper sit-down type room, we'll be laying directly onto block pavers.
One thing my parents had to buy new, was the porch UPVC window sil (above). This is an L-shaped piece which Dad laid on the floor and measured evenly against the house.
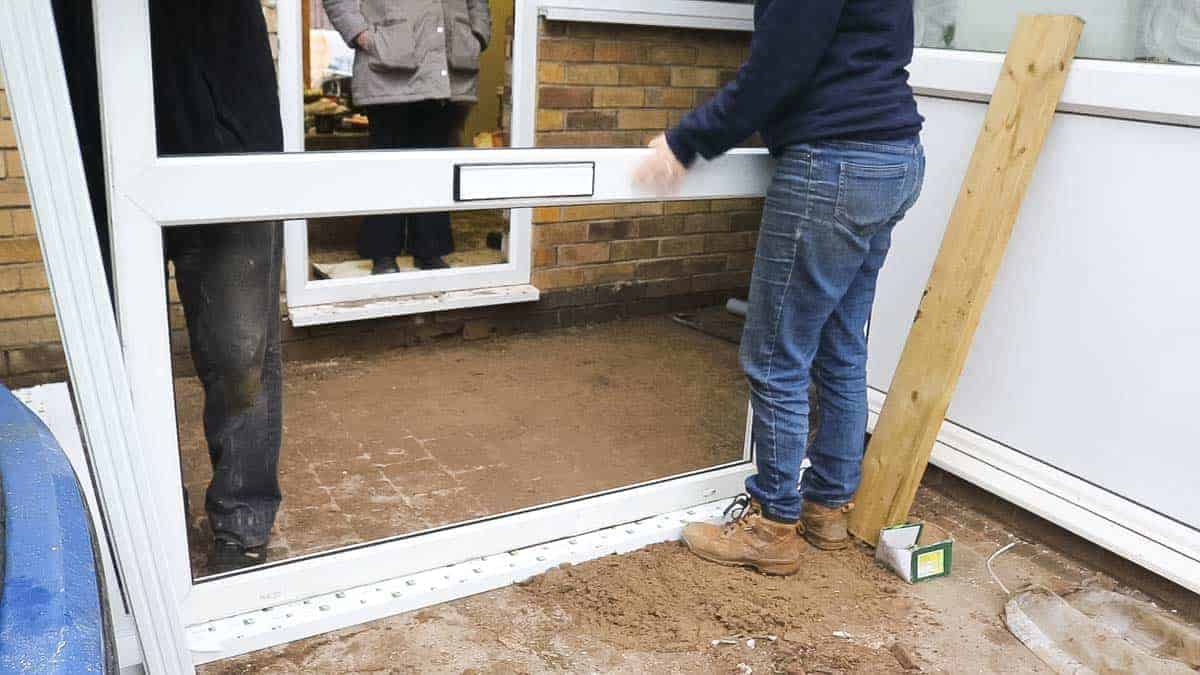
Then placed the ex-display window section that they were planning to use. Note these were bought from Armthorpe Glass. This is not sponsored in any way, but the owner is a family friend who my Dad has used for years. They're also known as Roundbrand Ltd. However, I hope this is inspiring enough to look on eBay etc.
We also positioned it next do the bay pole which is a plastic post with strong aluminium inside. This is what the door and window section will be drilled to.
Once all lined up, we measured the gap between the right of the window and the garage brick wall.
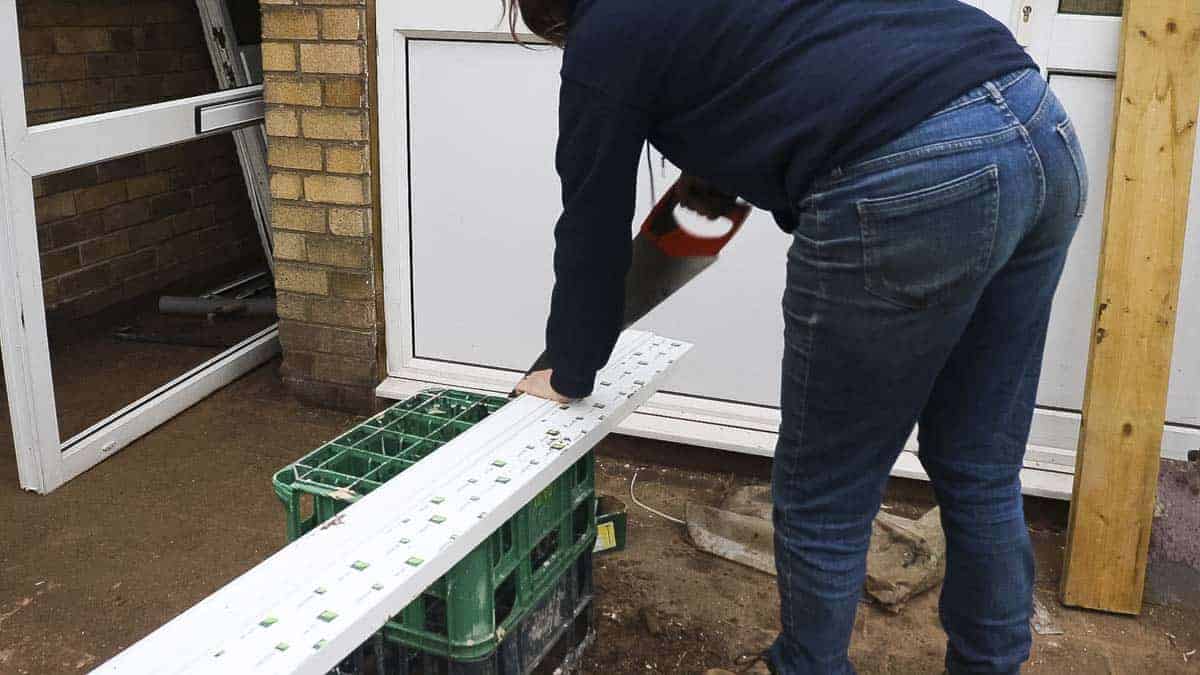
Then take that measurement, transfer it to the sil and cut the excess off.
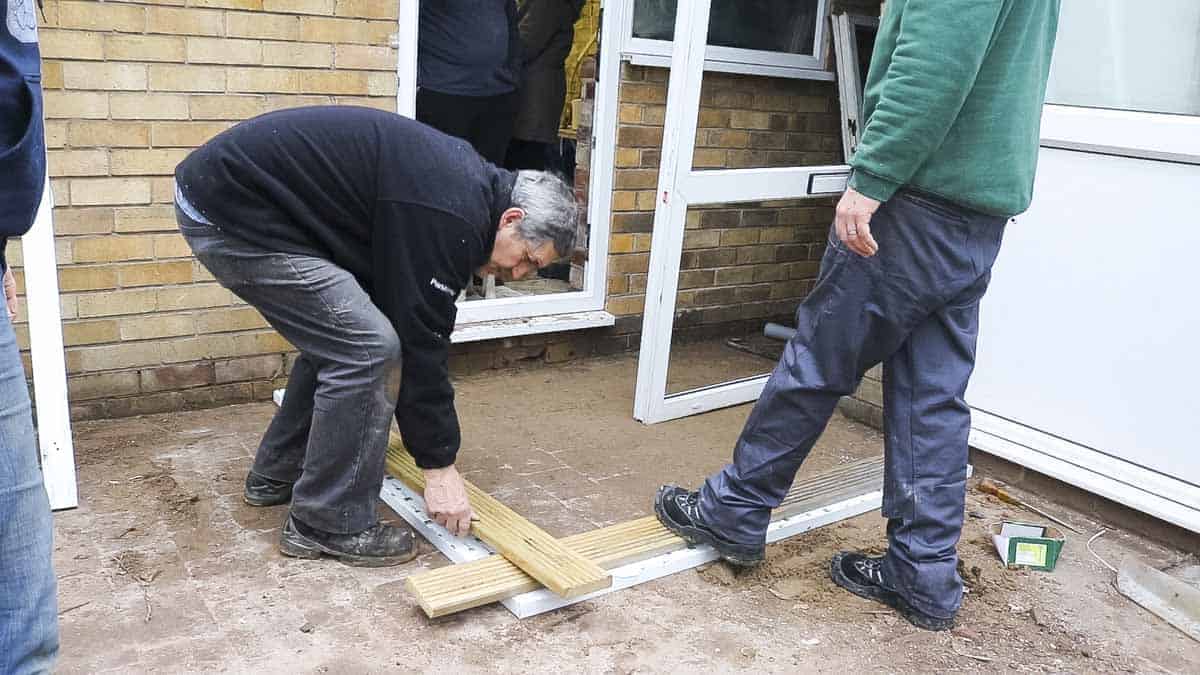
We also needed to add treated timber underneath. This will raise the doors, but also give us something to screw window too. Note, the sil doesn't have aluminium in it.
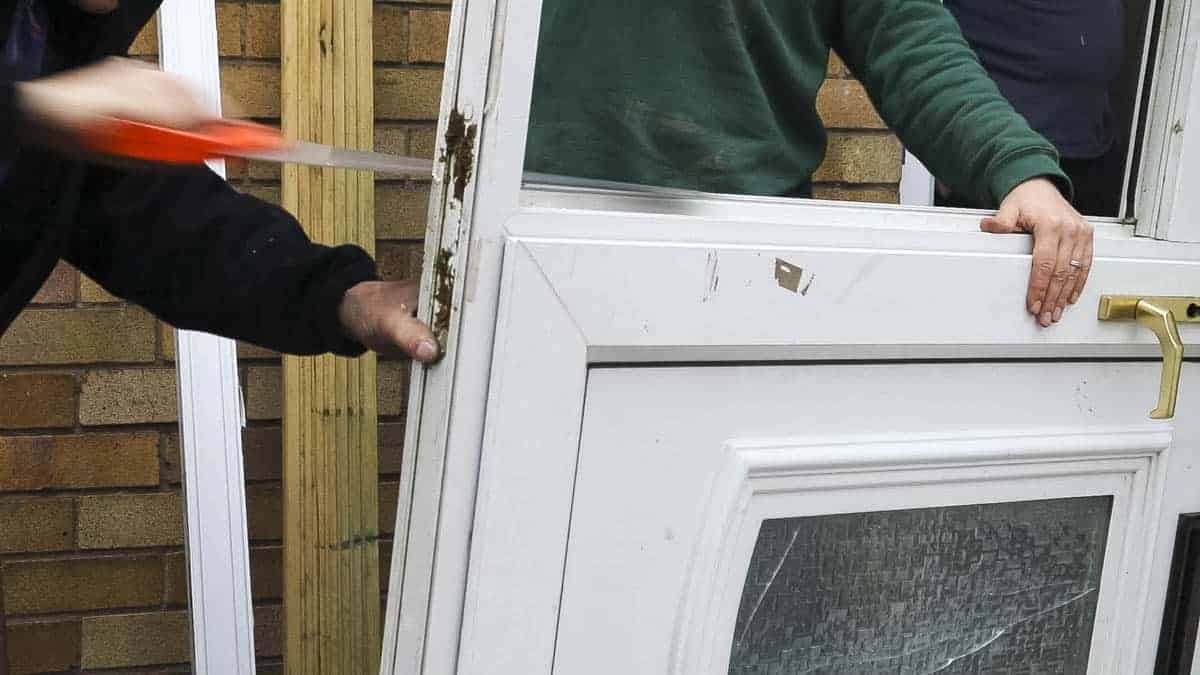
Then cut the excess off with a handsaw where it overlaps.
Using Second Hand UPVC Doors and Windows
I found it fascinating that my Dad handsawed excess UPVC frame we didn't need.
Remember, we'll be covering this up with UPVC trim and sealant later anyway.
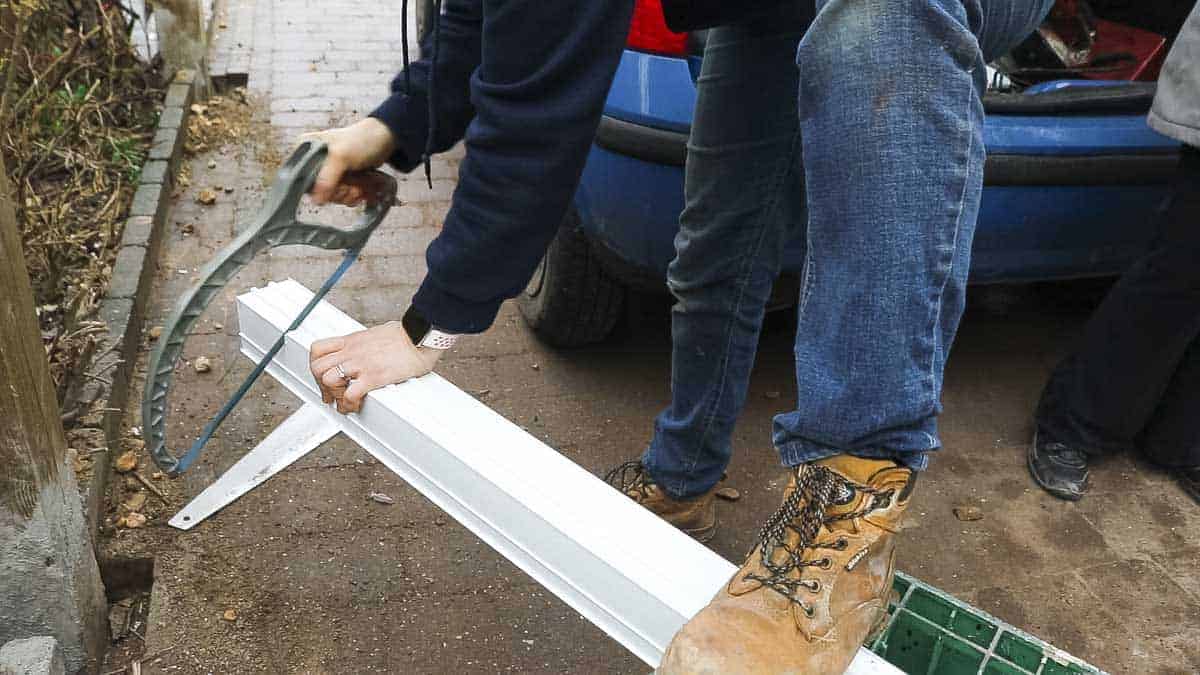
Then to match the height of the door, I cut the bay pole down with a hack saw.
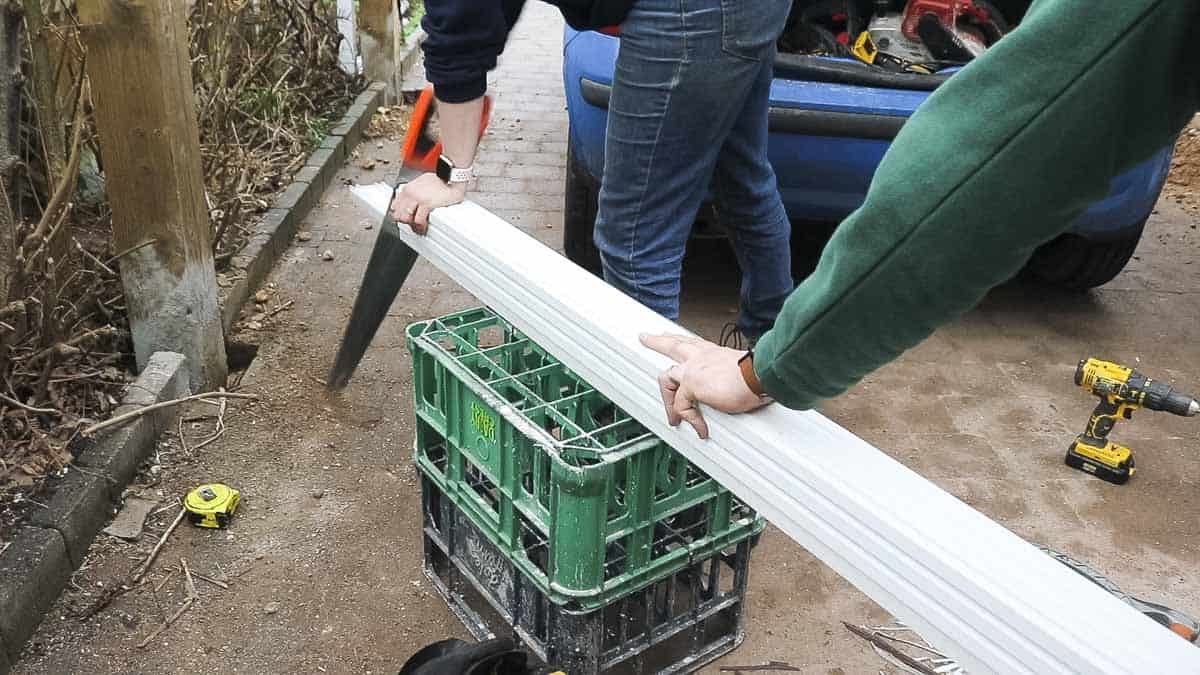
Held some trim on it, drilled and screwed it on and cut again with a hand saw.
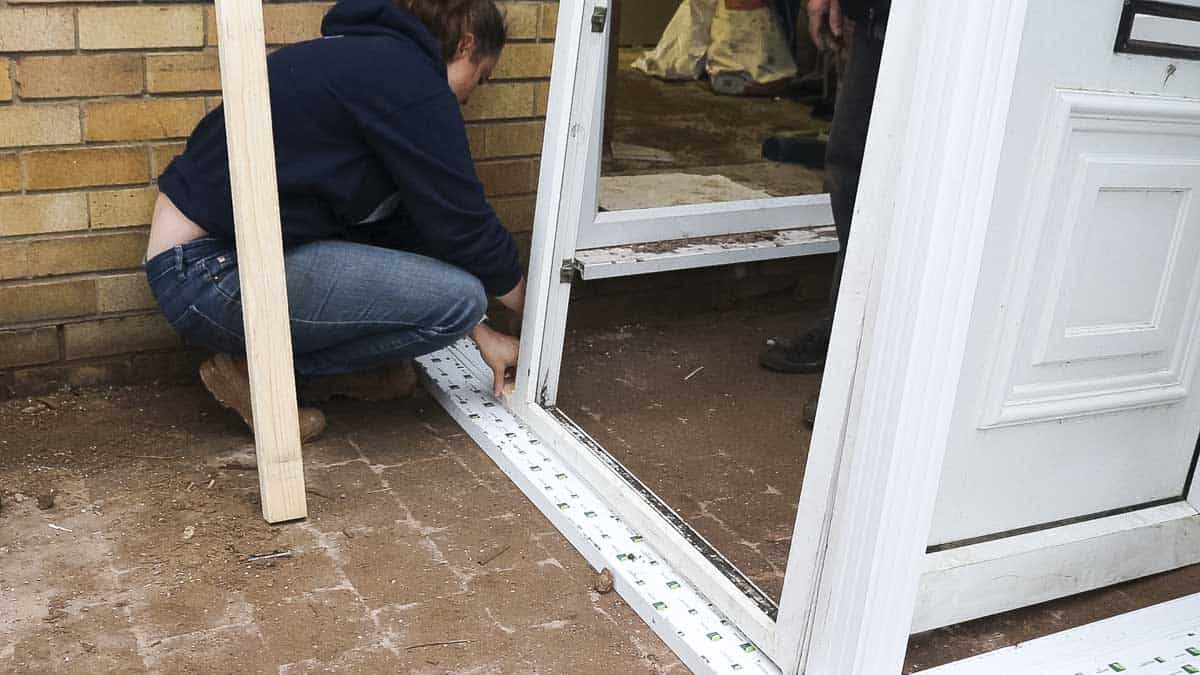
Cutting the UPVC Sil Again
And one last cut on the sil! I again, held two scraps of timber next to the door. These scraps would be the same thickness together of structural timber to screw to the wall for mounting.
Then cut the sil again.
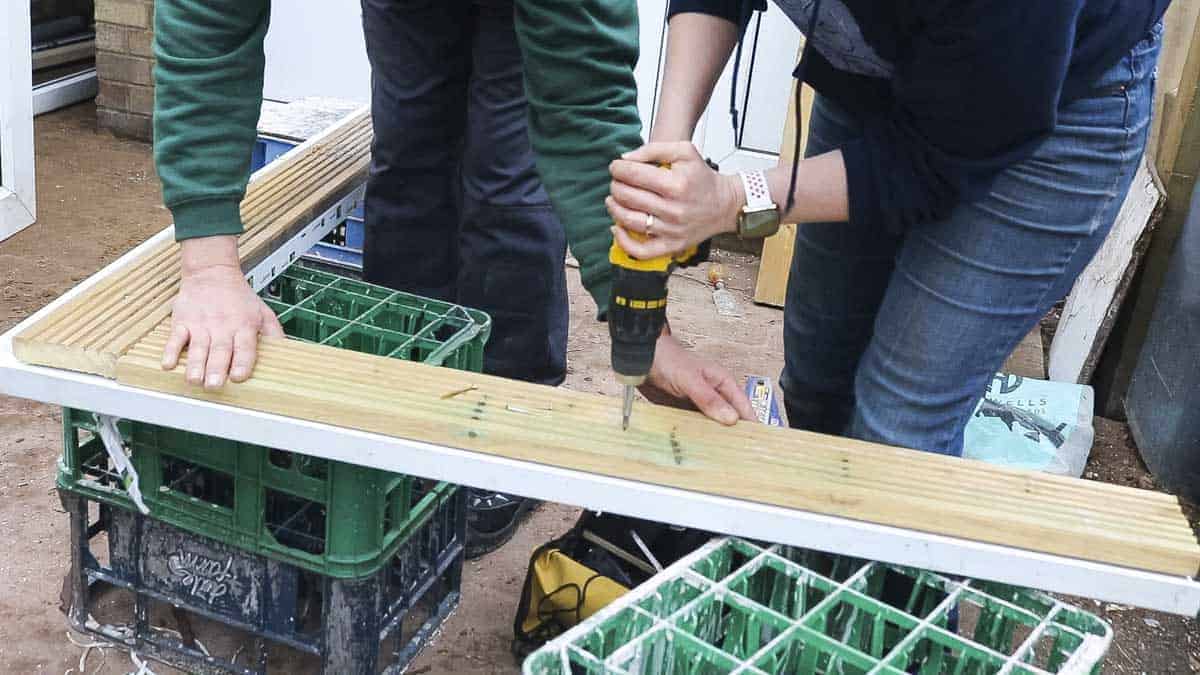
Now to finally screw the treated timber under the sil. Note, we're using some decking here for this.
It also meant that I now needed to cut the timber down to the same length as the sil.
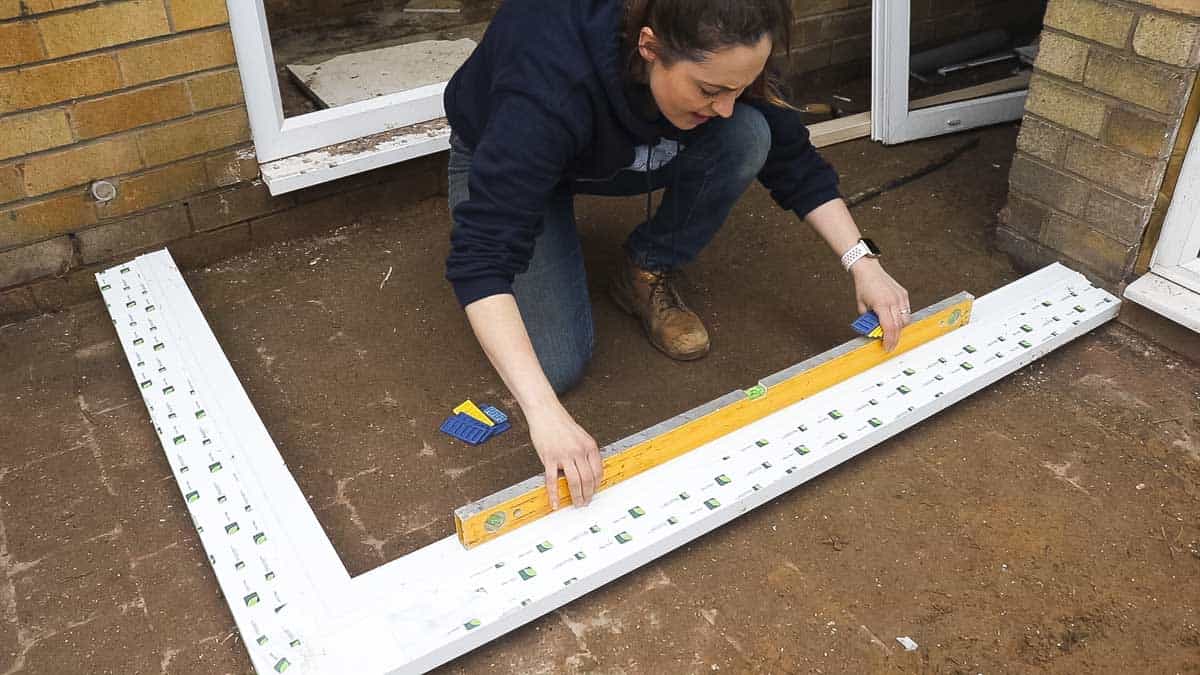
Leveling the UPVC Porch Sil
Note, once you've got your sil right where you want it, it's a good idea to draw a chalk line next to each side. That way, you'll know if you've accidentally moved it.
And then I could ensure it was level with a spirit level. But if not, place packers underneath to prop up.
My Dad also recommended adding them under any sections with large gaps after propping. This would then cut down any weak areas as we'll be walking on it.

To fix it down, I'm using an SDS drill with a masonry bit and drilling straight through the sill and pavers.
I followed on with masonry screws and added a few.
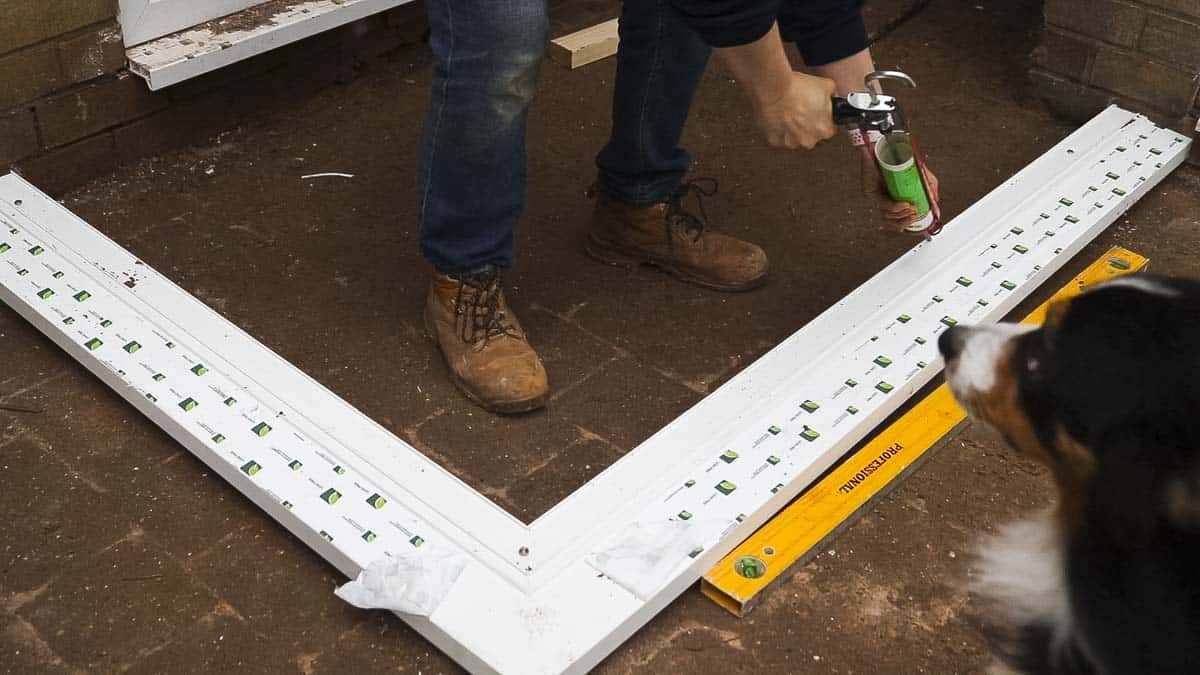
Fitting a UPVC Porch Window
It was only a few weeks back when I showed you how to fit double gazed windows. I found with a UPVC porch, it's pretty much the same.
I then ran silicone along the sil within the lips where the window frame sits on.
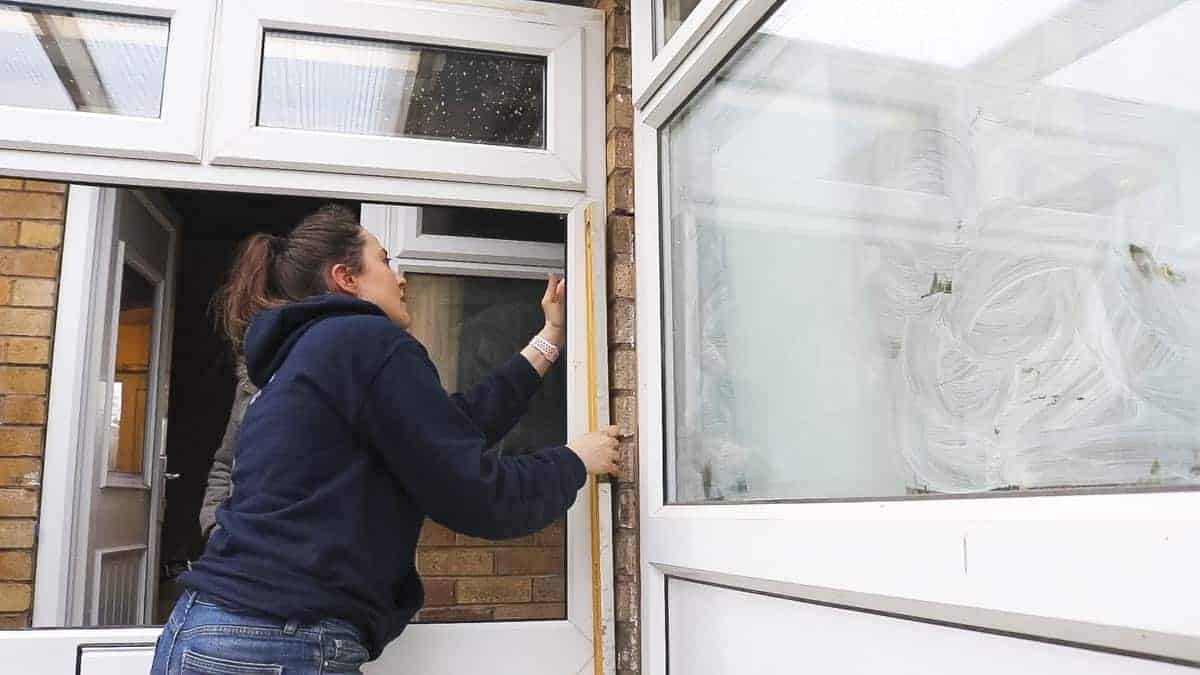
After placing on top, check with a spirit level and drill and screw masonry screws through the frame to the brick wall.
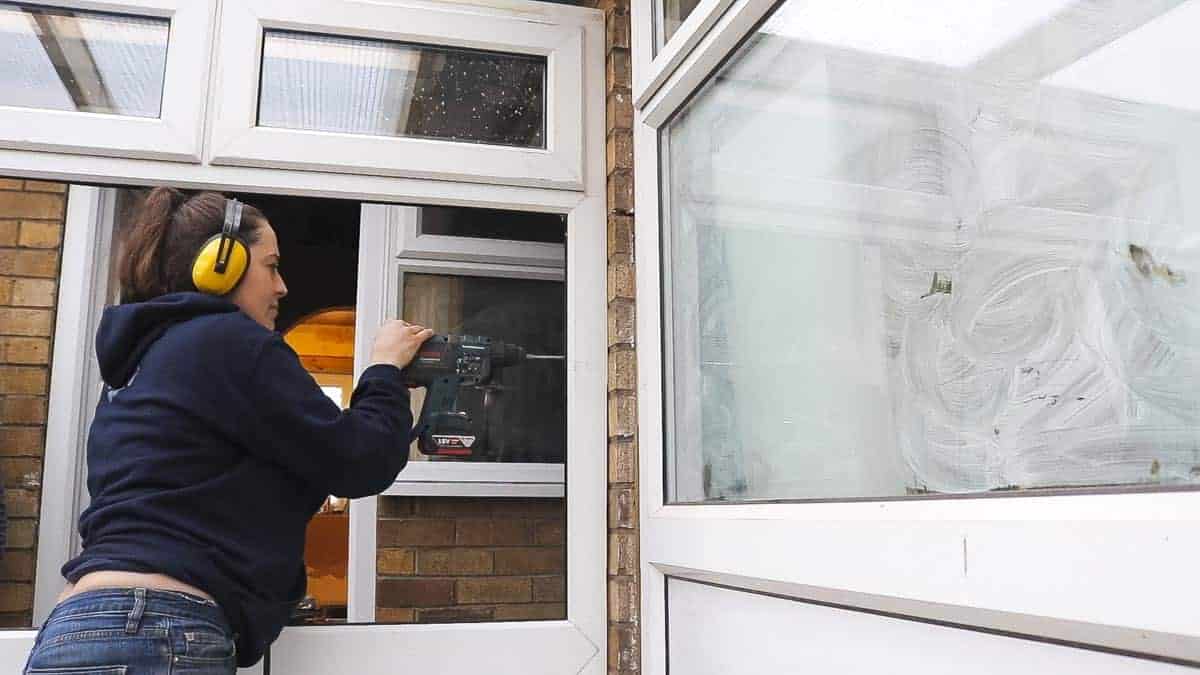
Note, you may need to shave some off the frame as we did in our video in case your brickwork isn't straight.
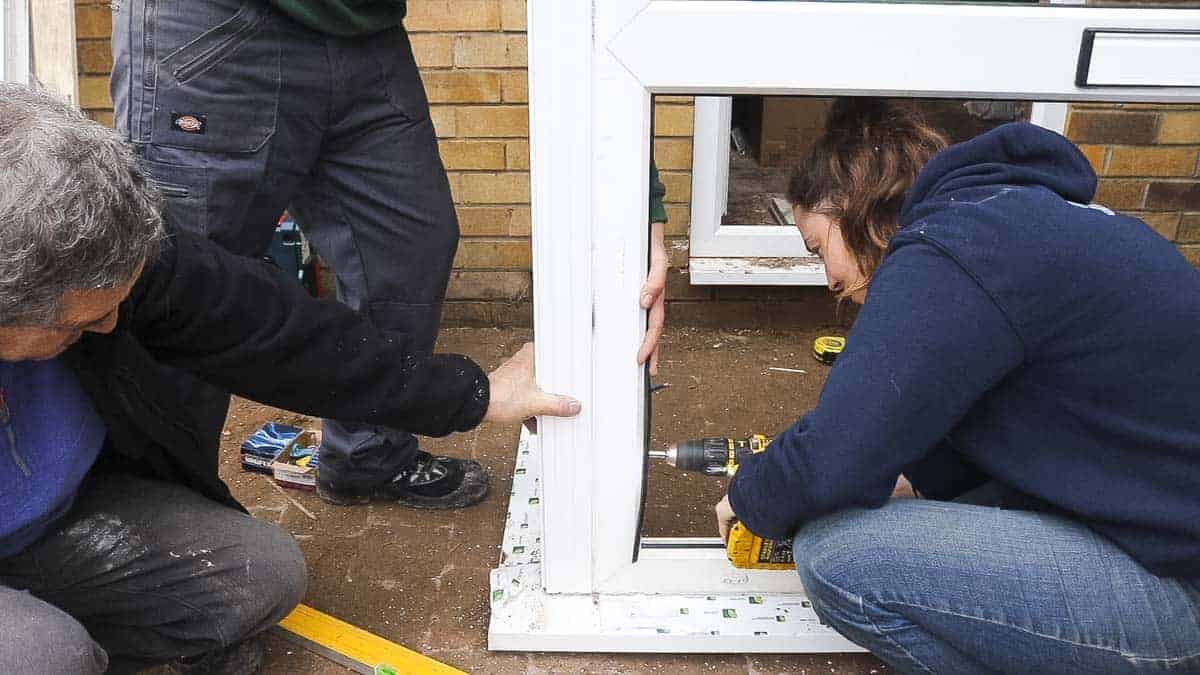
Now pre drill through the other side and into the bay pole and screw together. Again, after making sure it's level!
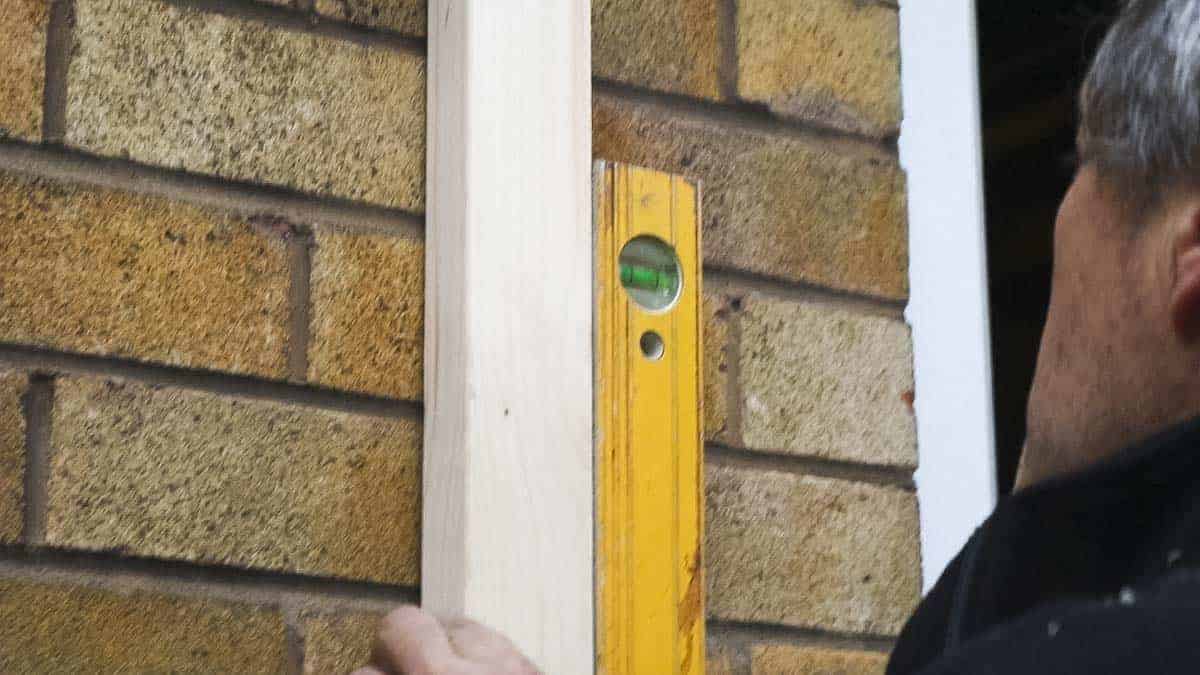
Then on the door side, my Dad is making sure structural timber is level.
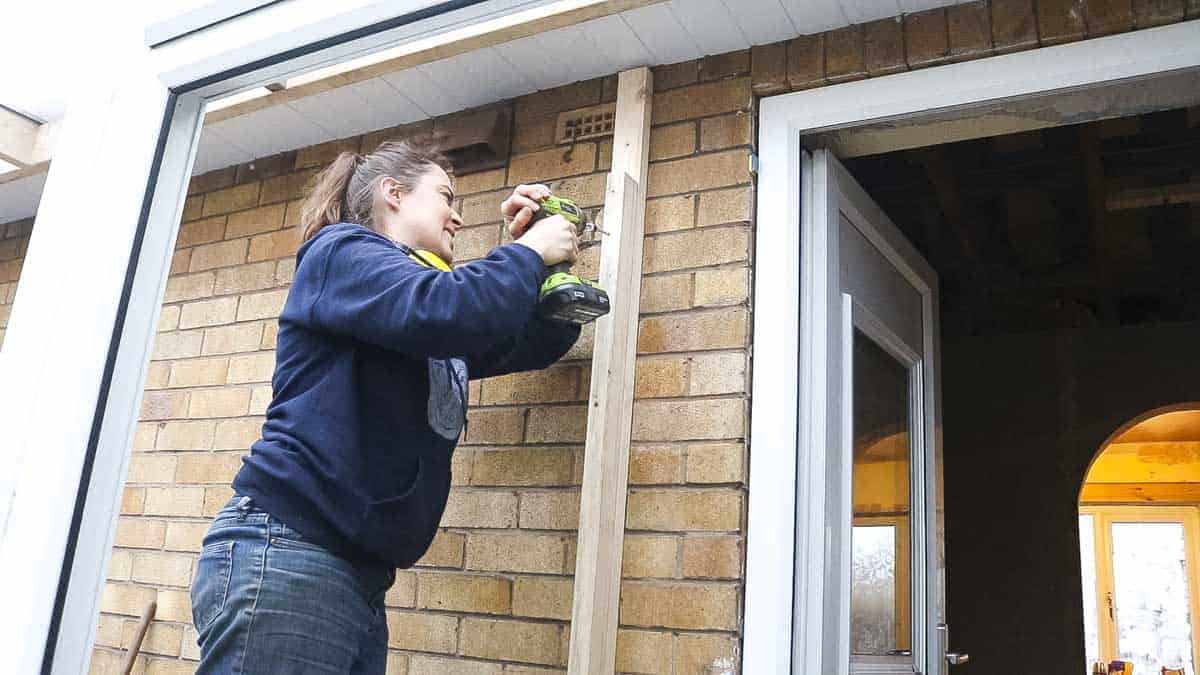
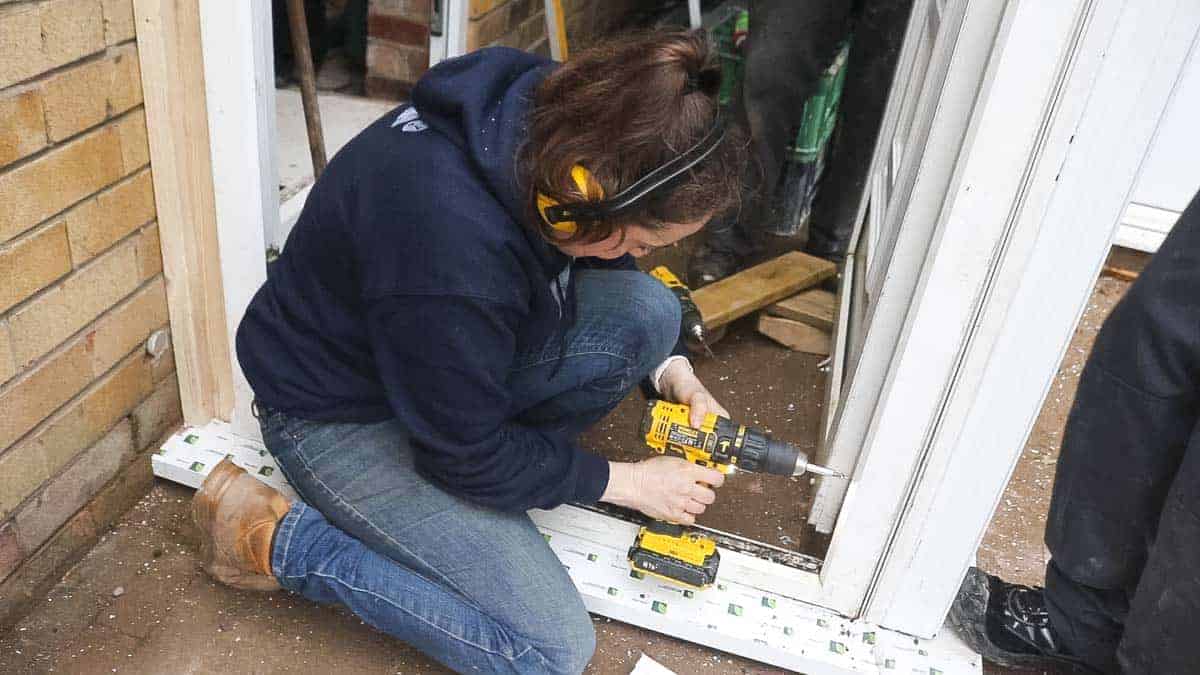
I'd then step in and pre-drill and screw to the wall, followed with another length.
Adding the UPVC Porch Door
Now for exactly the same as the window side. I drilled and screwed the door to the bay pole.
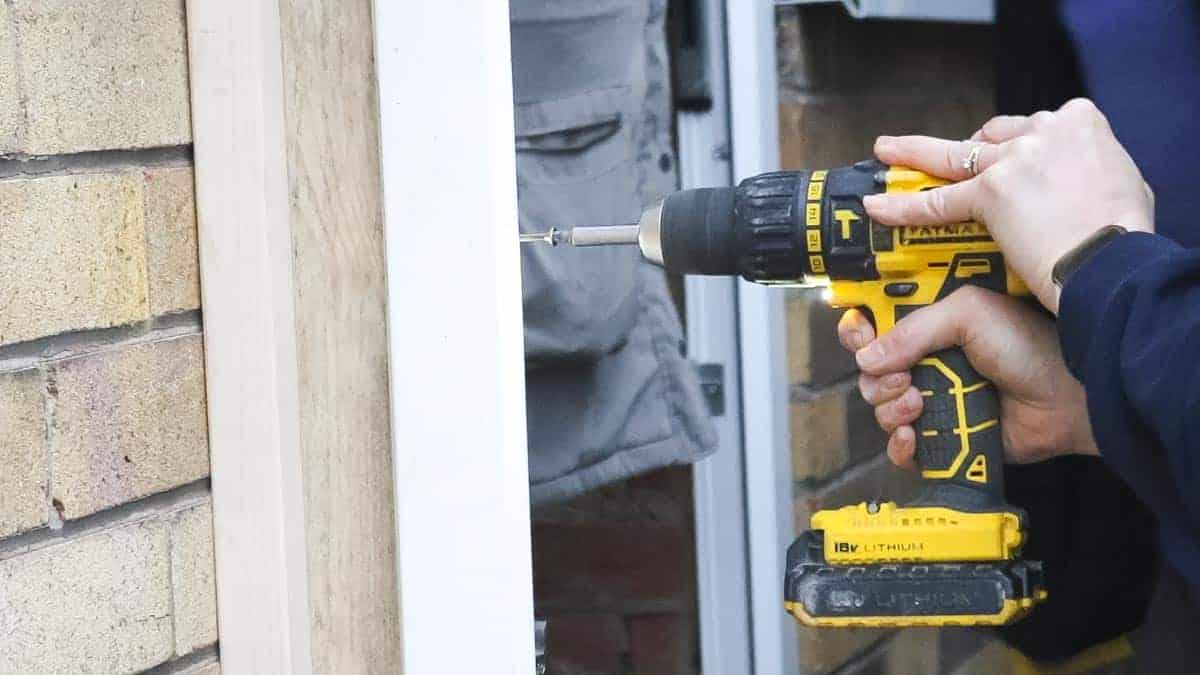
It was easier for the timber side as it wasn't aluminium.
NOTE: To see how to add the window panes, please see How to Fit Double Glazed Windows.
Framing Above Your UPVC Porch
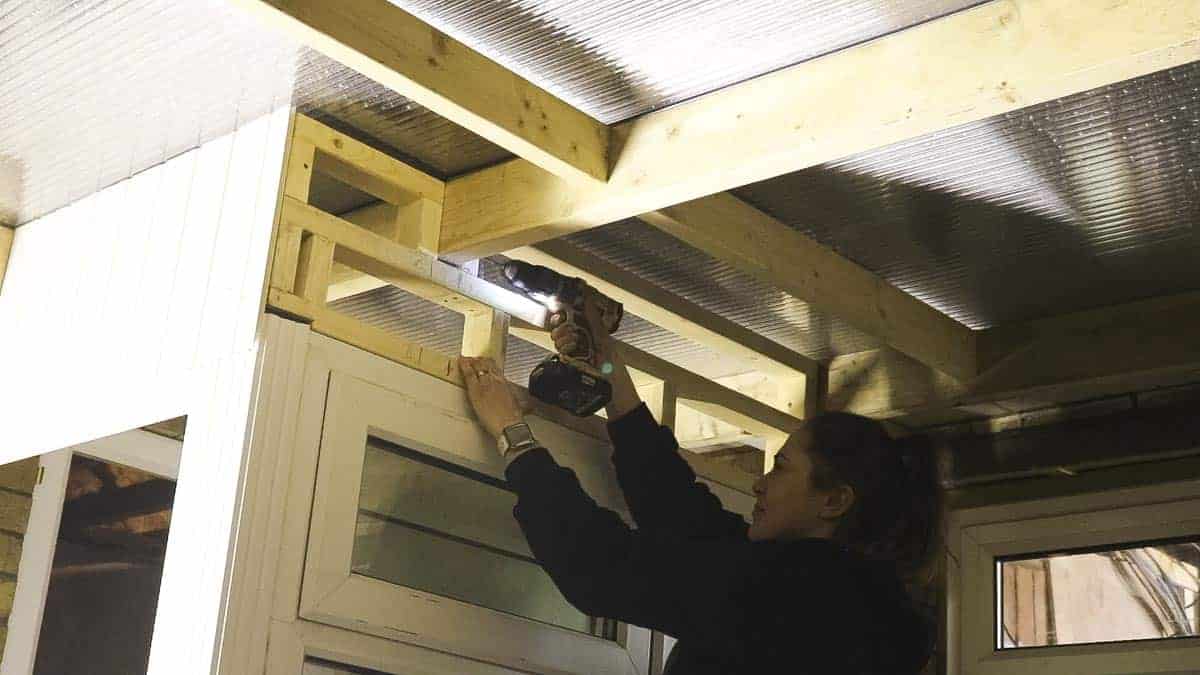
Next, we had to fill in the gap above. For this, I measured and built a frame that I could screw to the car port wooden frame.
This was also screwed to the wooden frame my Dad built and covered with UPVC cladding.
It also needed screwing from the window section while the top windows were open.

And after nailing UPVC fascia on the top with polymer nails, my parents sealed everywhere and covered with trim.
Note this was also done on the inside.
My Mum also cleaned everything with a UPVC solvent cleaner which I've picked up the past from Eurocell. This is a great product which costs about a fiver and makes old UPVC frames look brand new again.

Note, you may need to fit UPVC pipes for guttering. However, we didn't need to as this is fitted directly underneath a car port.
More Projects You Might Like
We've since installed a DIY loft ladder and hatch inside this porch area.

Graham
Hi Carpenter's Daughter,
We desperately need a UPVC Porch put on back of house.
We have an idea of what one we want but don't know who could install it.
It's for my seriously disabled mother who lives at back of house and has no security....since sunroom was taken down... and now feels very vulnerable,